Custom Temporary Structure
Custom Tent Structure Manufacturer for Site-Specific Projects
EXPOMAX designs and manufactures modular aluminum tent structures for insulated rooms, medical waiting areas, retail pop-ups, restaurant extensions, vehicle displays and protected work zones. Share the site problem, dimensions, access and environmental requirements for a site-specific proposal.
Overview
Start with the site condition, then design the structure around it.
Many buyers need a practical temporary space before they know the exact tent model. Custom temporary structures can solve storage, waiting, retail, food service, temperature control, equipment protection and short-term operating needs with flexible sizes, fast installation and removable construction.
Typical Uses
Functional spaces for special operating requirements.
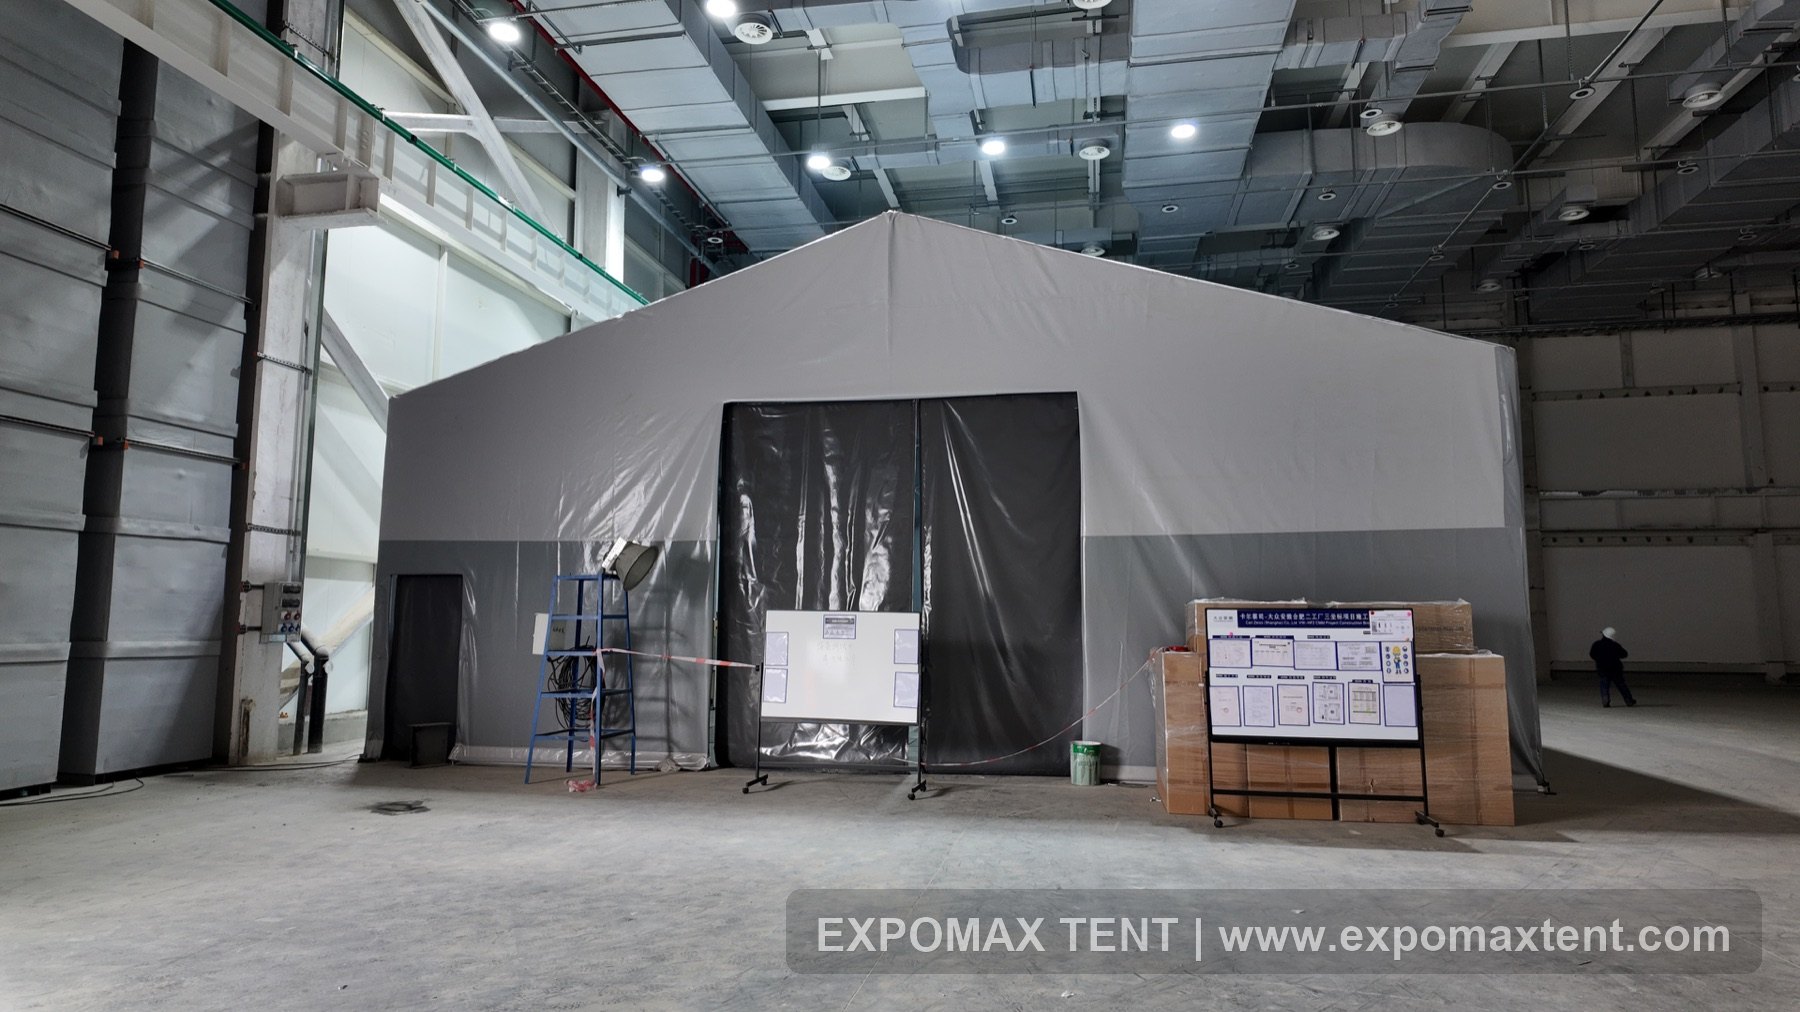
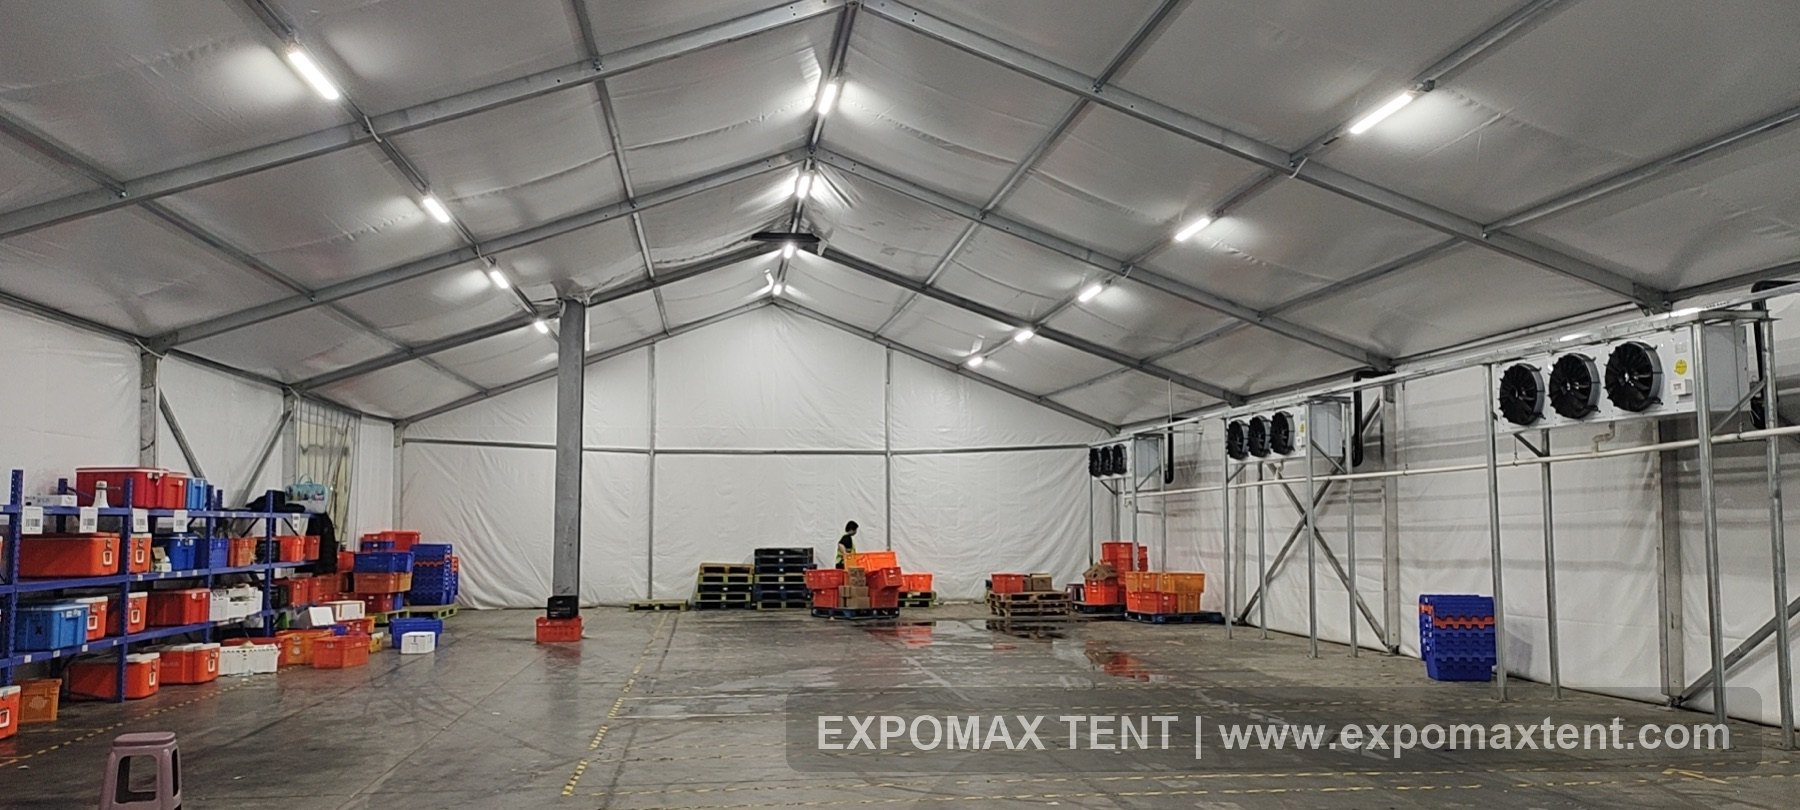
Temporary insulated rooms, cold-storage support and climate-sensitive work zones.
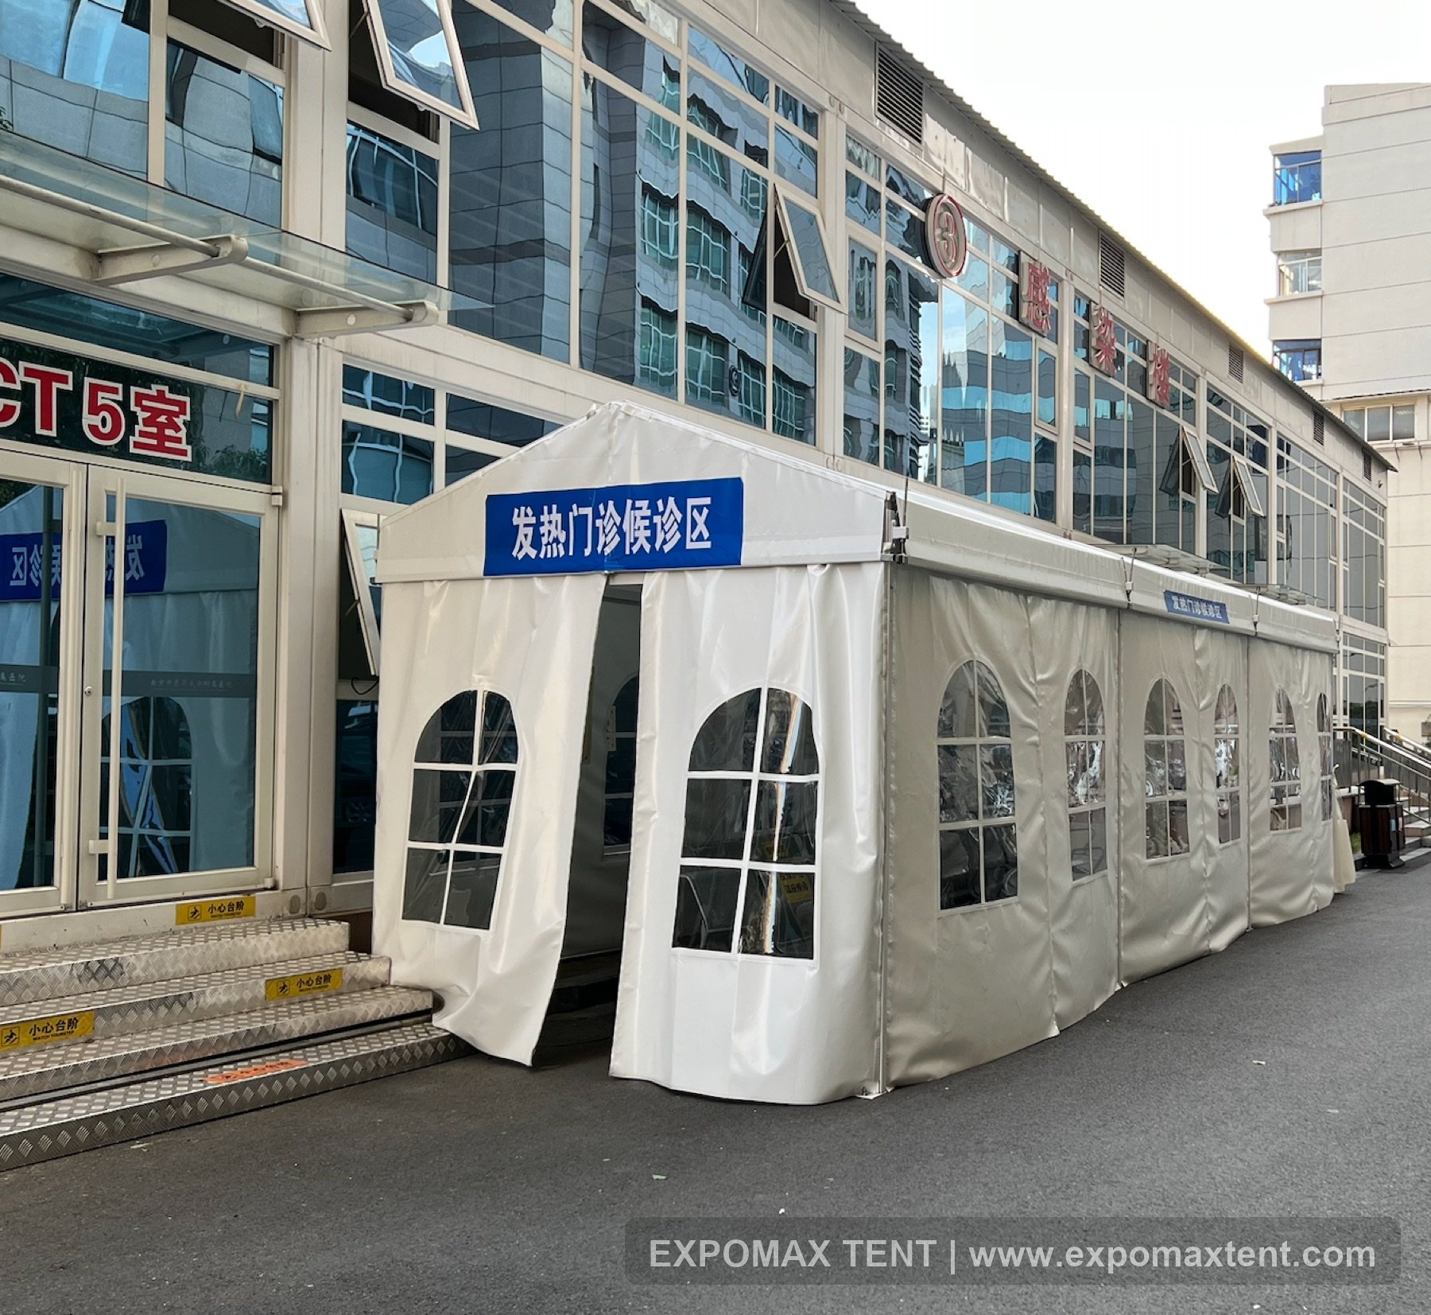
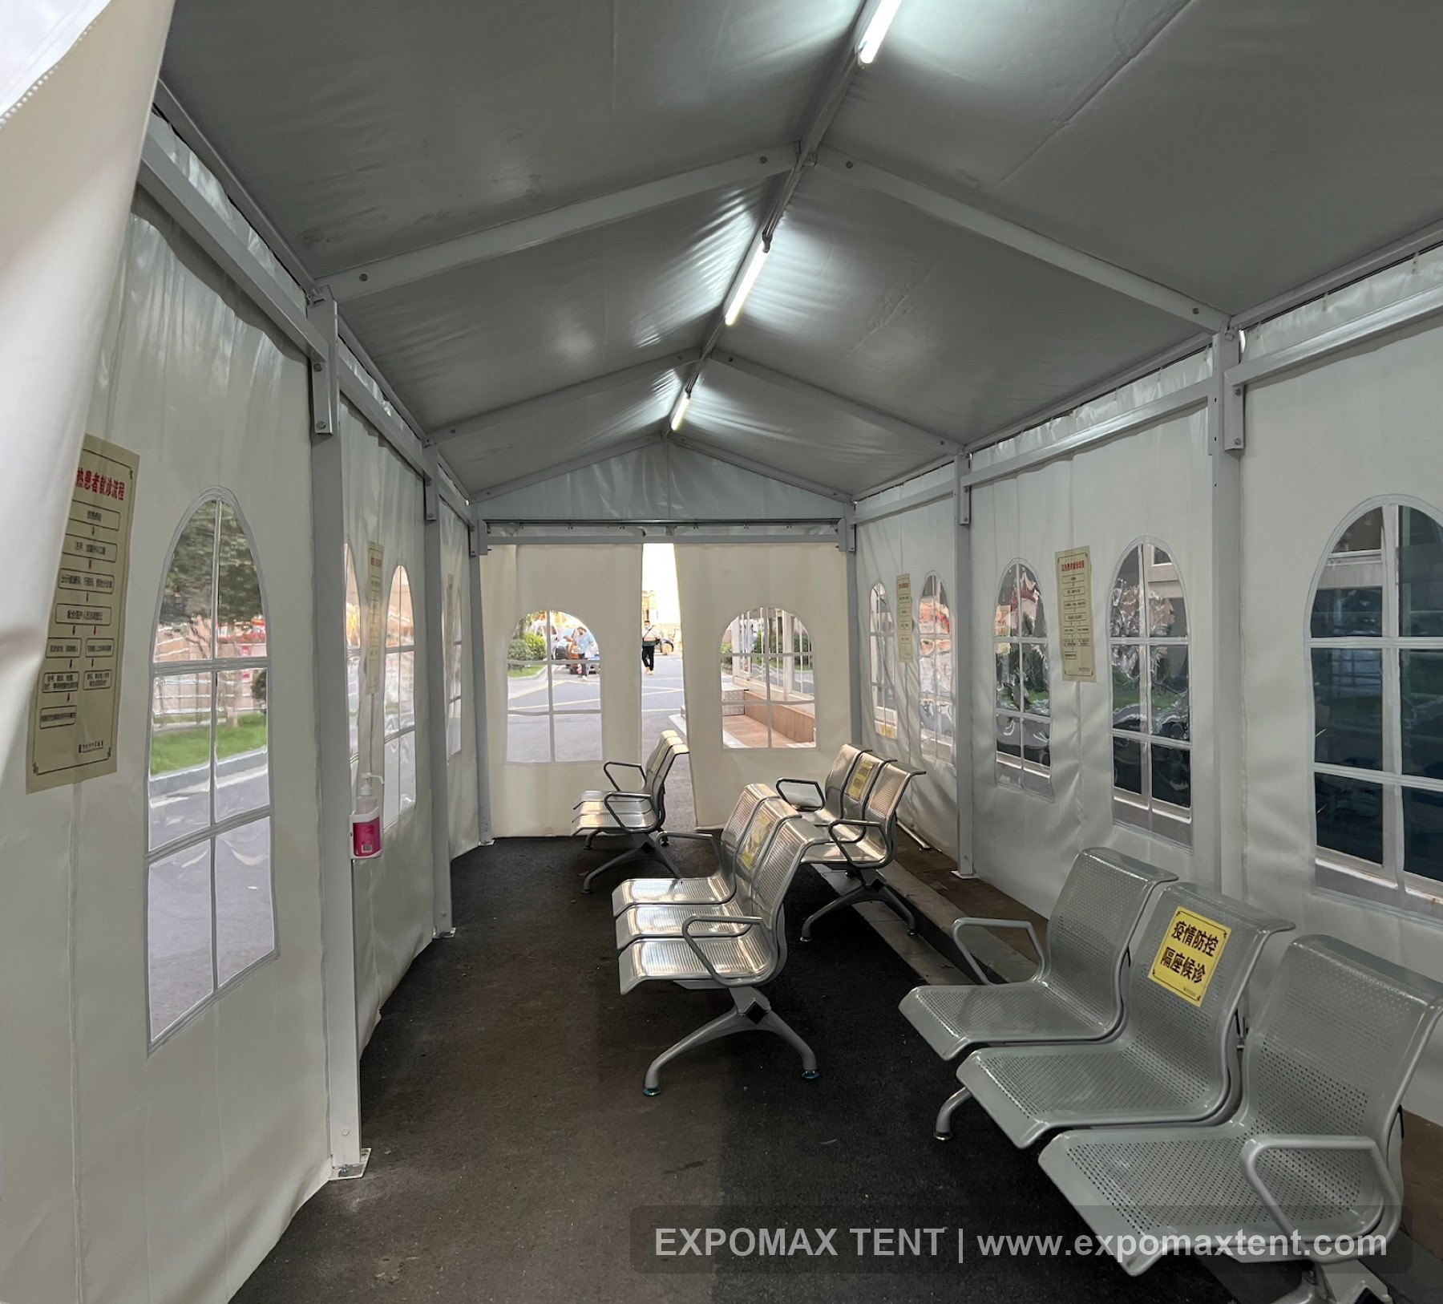
Outdoor triage, fever clinic waiting, temporary reception and patient flow support.
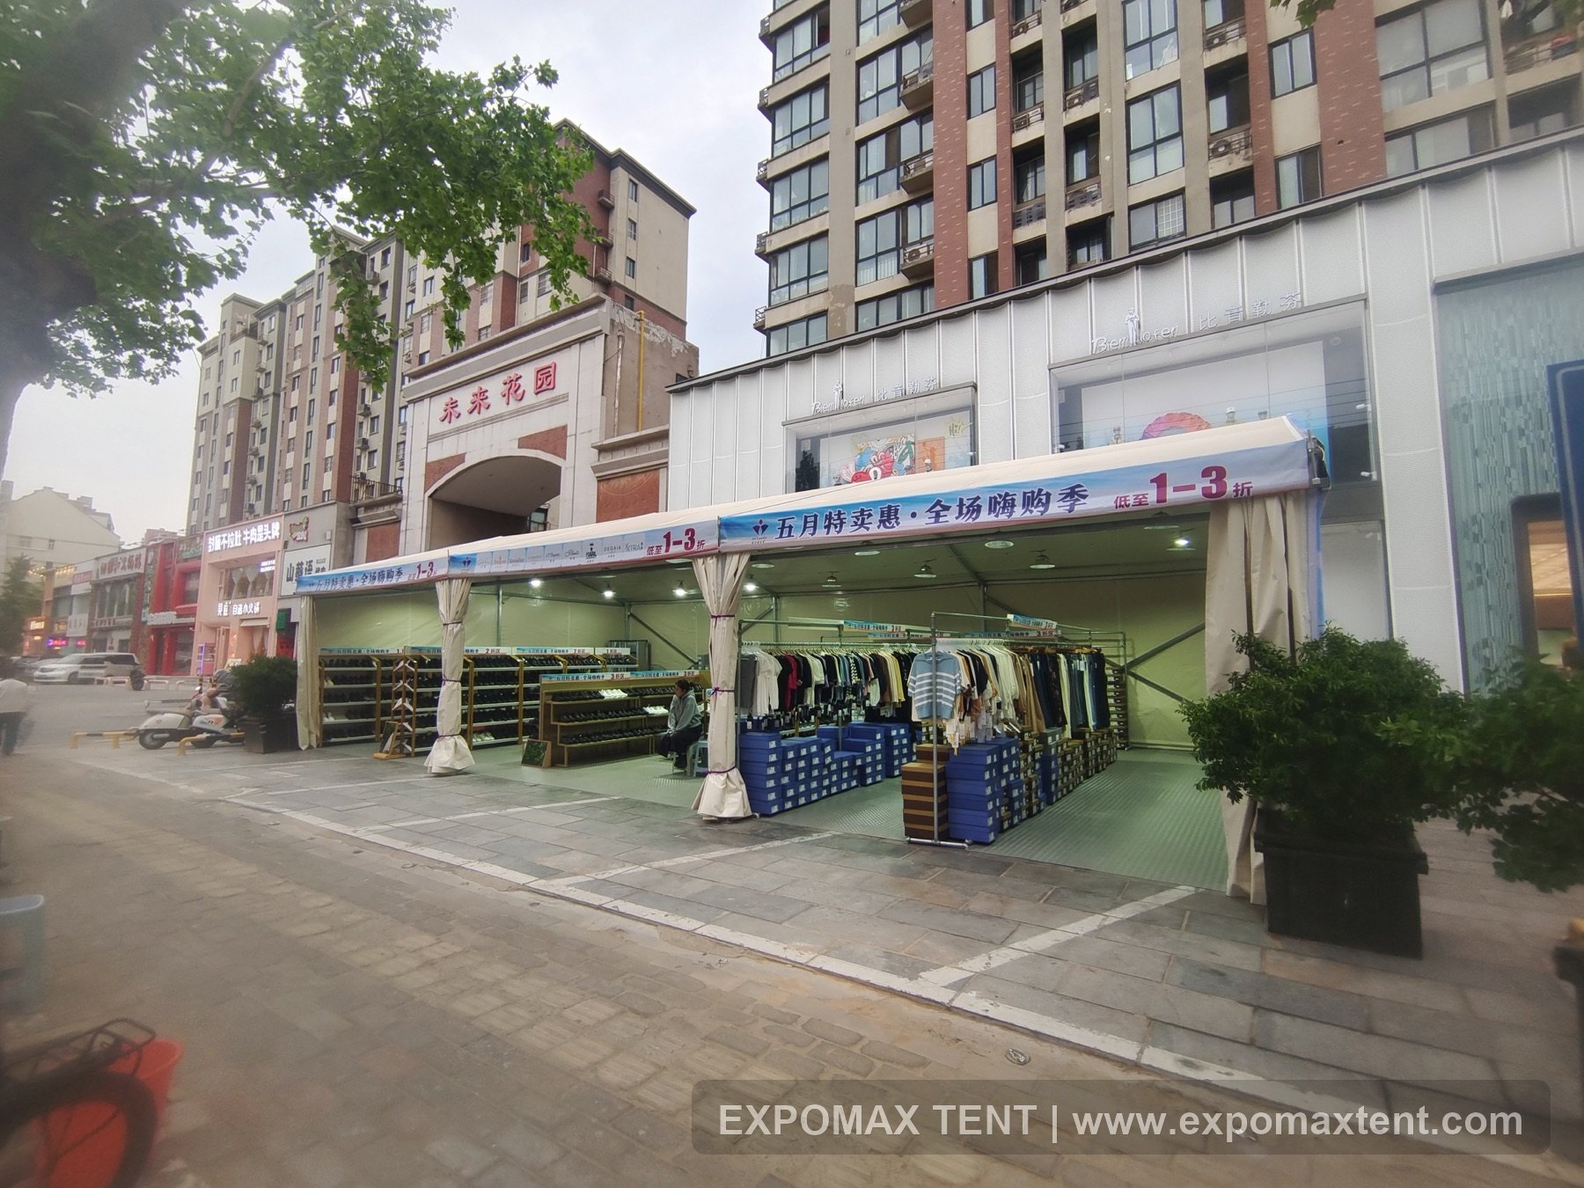
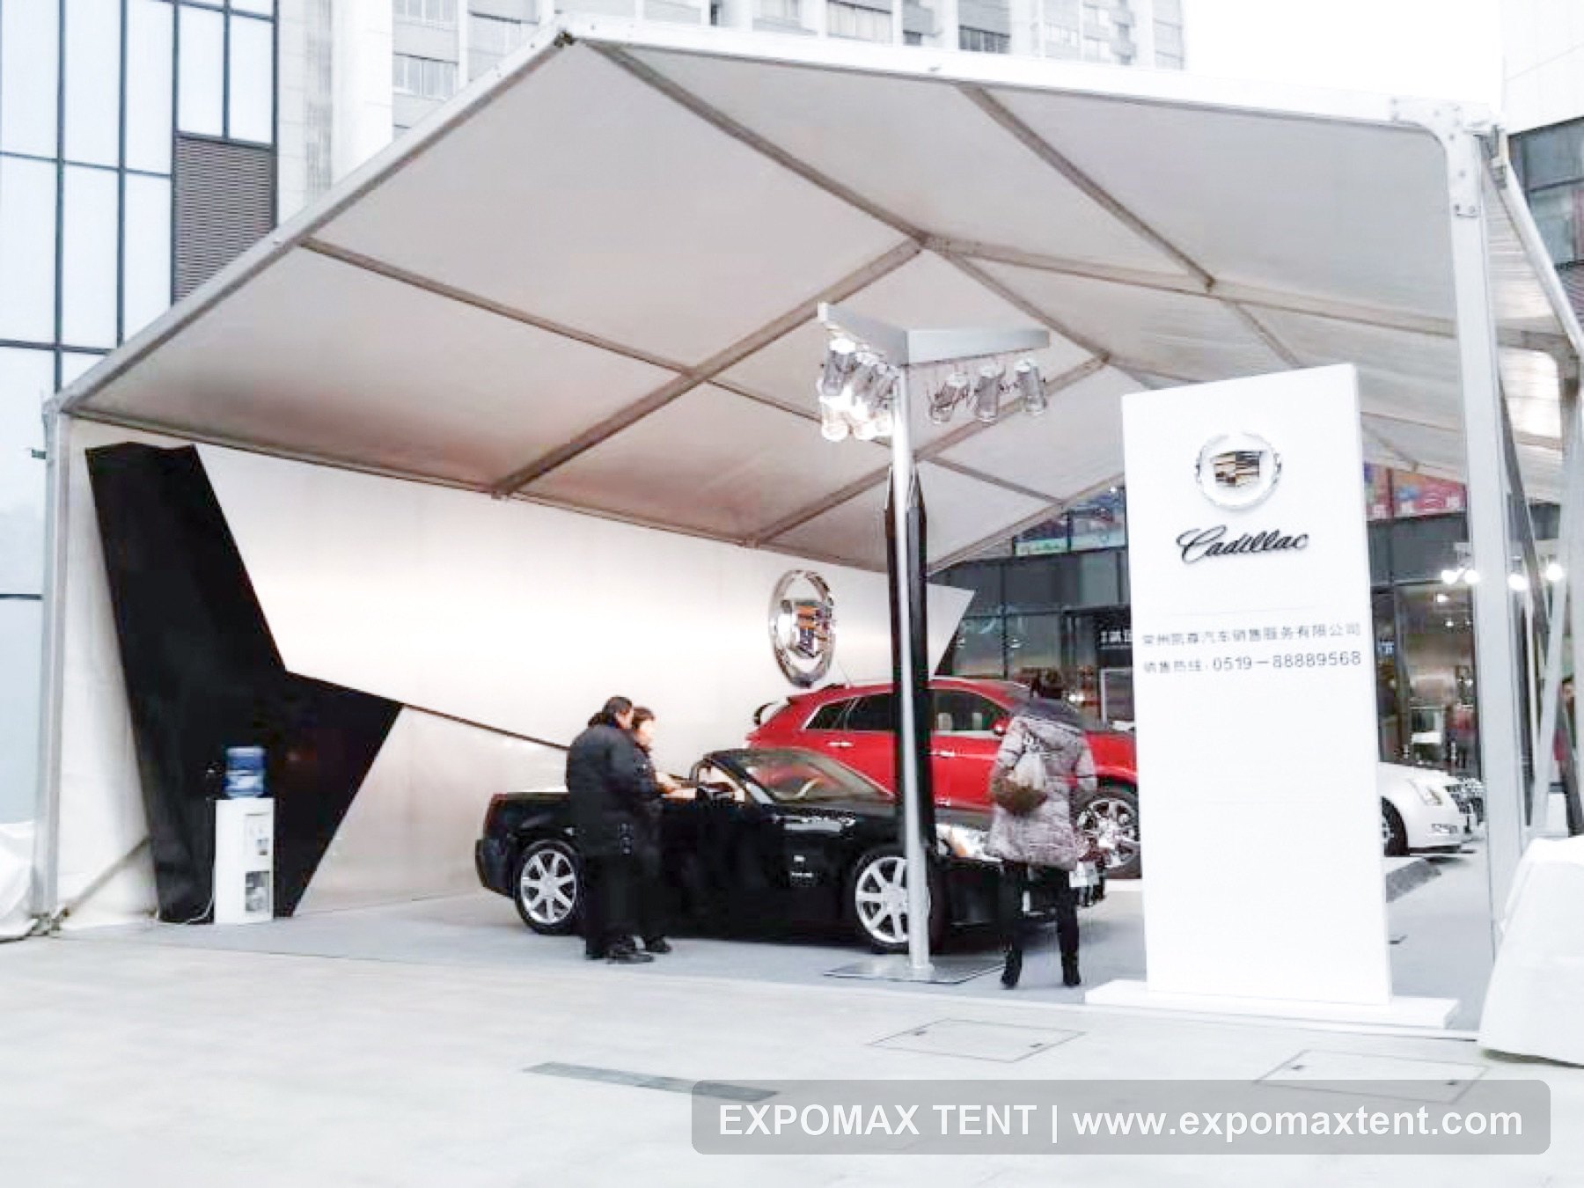
Temporary shops, brand promotions, vehicle displays, seasonal sales and mall extensions.
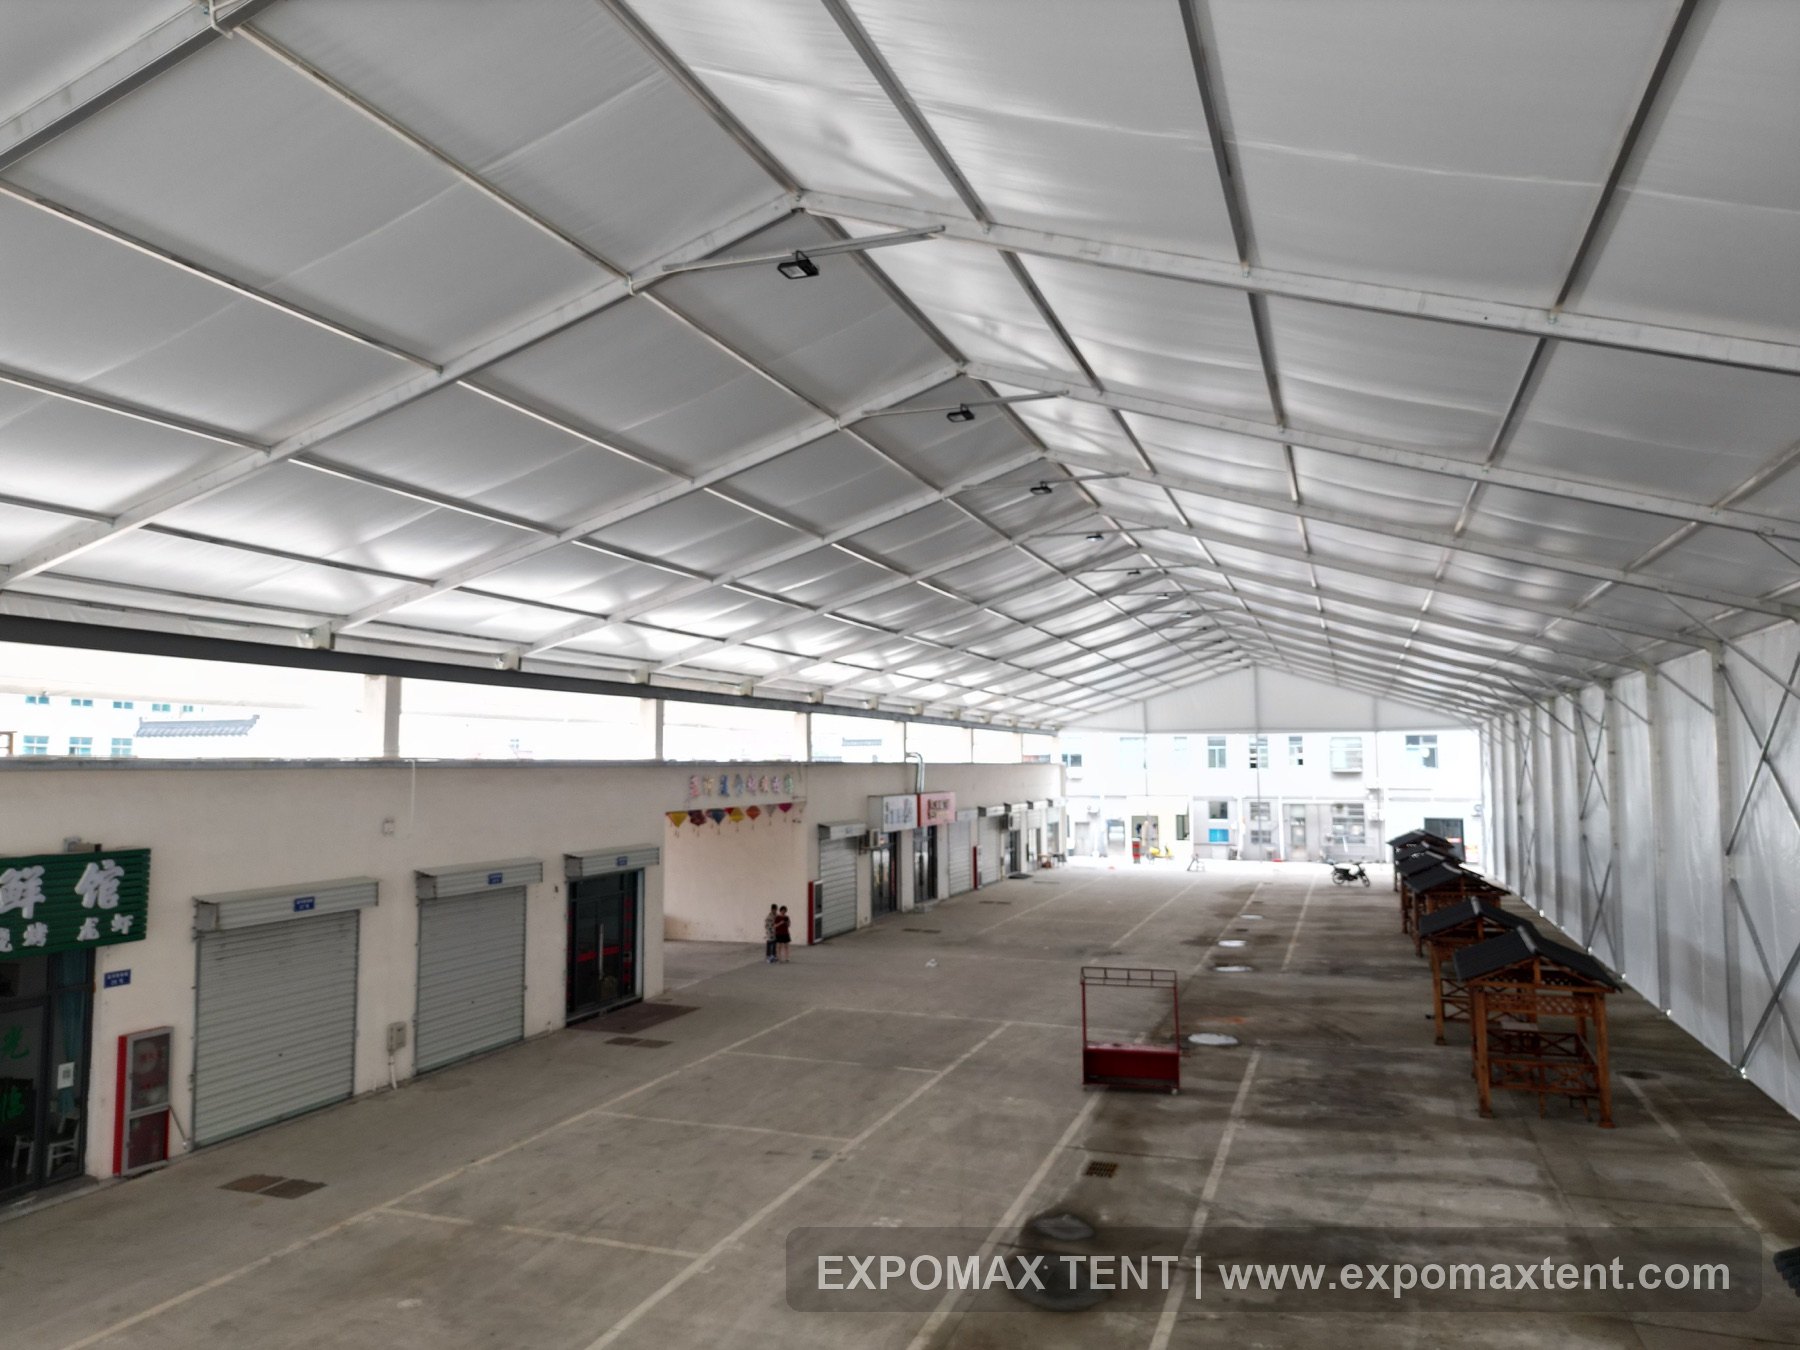
Covered work areas, canopies, loading zones, restaurant spaces and special access needs.
Custom Planning
Adjust span, enclosure, entrance and interior systems to the job.
- Custom span, length and eave height for available site space
- PVC walls, hard walls, glass doors, windows, curtains or open sides
- Insulation, lighting, ventilation, air conditioning and flooring support
- Special doors, ramps, waiting zones, display areas and loading access
- Short-term, semi-permanent and reusable project planning
Customization
Built for the function, not only the shape.
Size & Access
Small booths, long corridors, large clear-span workspaces and special entrance positions can be planned case by case.
Envelope & Comfort
Choose insulated panels, PVC covers, transparent windows, flooring, HVAC and lighting based on the operating environment.
Brand & Operation
Retail, catering and display projects can add printed fascia, customer flow planning, product zones and service areas.
Project Gallery
Custom temporary structures for medical, retail, insulated and commercial use.
How to Quote
Tell us what the space needs to do.
Storage, medical, retail, food service, display, protected work or special operation.
Available width, length, height, ground condition, entrances and neighboring buildings.
Insulation, HVAC, lighting, flooring, windows, doors, branding and visitor flow.
Installation date, use period, relocation plan and packing or shipping requirements.
Buyer FAQ
Custom temporary structure questions.
What information is needed to start a custom structure proposal?
Describe the operating problem, site dimensions, required clear space, access, temperature or weather conditions, use period, destination and target completion date. Photos, sketches and marked-up site plans help us understand constraints before recommending a structure.
Which functions can be integrated into a custom tent structure?
Depending on the project, options may include insulated covers or panels, transparent walls, loading or pedestrian doors, flooring, ventilation, lighting support, HVAC interfaces and connected rooms. Final equipment coordination should be confirmed in drawings.
How is the cost of a non-standard project calculated?
Cost is based on dimensions, frame system, engineering requirements, materials, accessories, fabrication complexity, packing and destination. A clear functional brief allows us to avoid unnecessary features and quote the structure around actual use.
How are structural loads and anchoring reviewed?
Provide the project location, local wind and snow criteria, site exposure, ground condition and planned use period. The frame, connectors and anchoring method must be reviewed together, and local engineering or permitting may be required for special uses.
What is the process for drawings, production and overseas installation?
The usual sequence is requirement review, concept confirmation, drawings, production, quality checks, export packing and delivery. Timing varies with customization. We can provide assembly documents, packing marks and remote guidance, while local labor, lifting equipment and site supervision should be planned for the destination.
Custom Structure Inquiry
Send your site photos and use requirements. We will help define the structure.
If you are not sure which tent type fits, share the site size, purpose, operation period, climate requirements and photos of the location.